Your next great event, sorted.

What to Expect

Host a reception in the Champagne Bar or bring sixteen guests together around one table in the Parkland Suite. Windsor Brasserie offers three private dining spaces, each with its own character, with food and drinks from the Brasserie kitchen and bar. Tell us what you’re planning and how many are coming. We’ll help you find the right space.

❋ Bespoke Menus

Dedicated menus for larger tables and events, so the food is settled well before the day.

❋ Three Versatile Spaces

From a sixteen-seat table to a reception for thirty, with a champagne bar and a tasting room among them.

A full Fairmont hotel surrounds the restaurant, with rooms to stay over and a spa and parkland to carry a celebration into the next day.

❋ The Shortest Journey Home

❋ A Supportive Space

One team plans the menu and the run of the evening with you, from first enquiry to last pour.
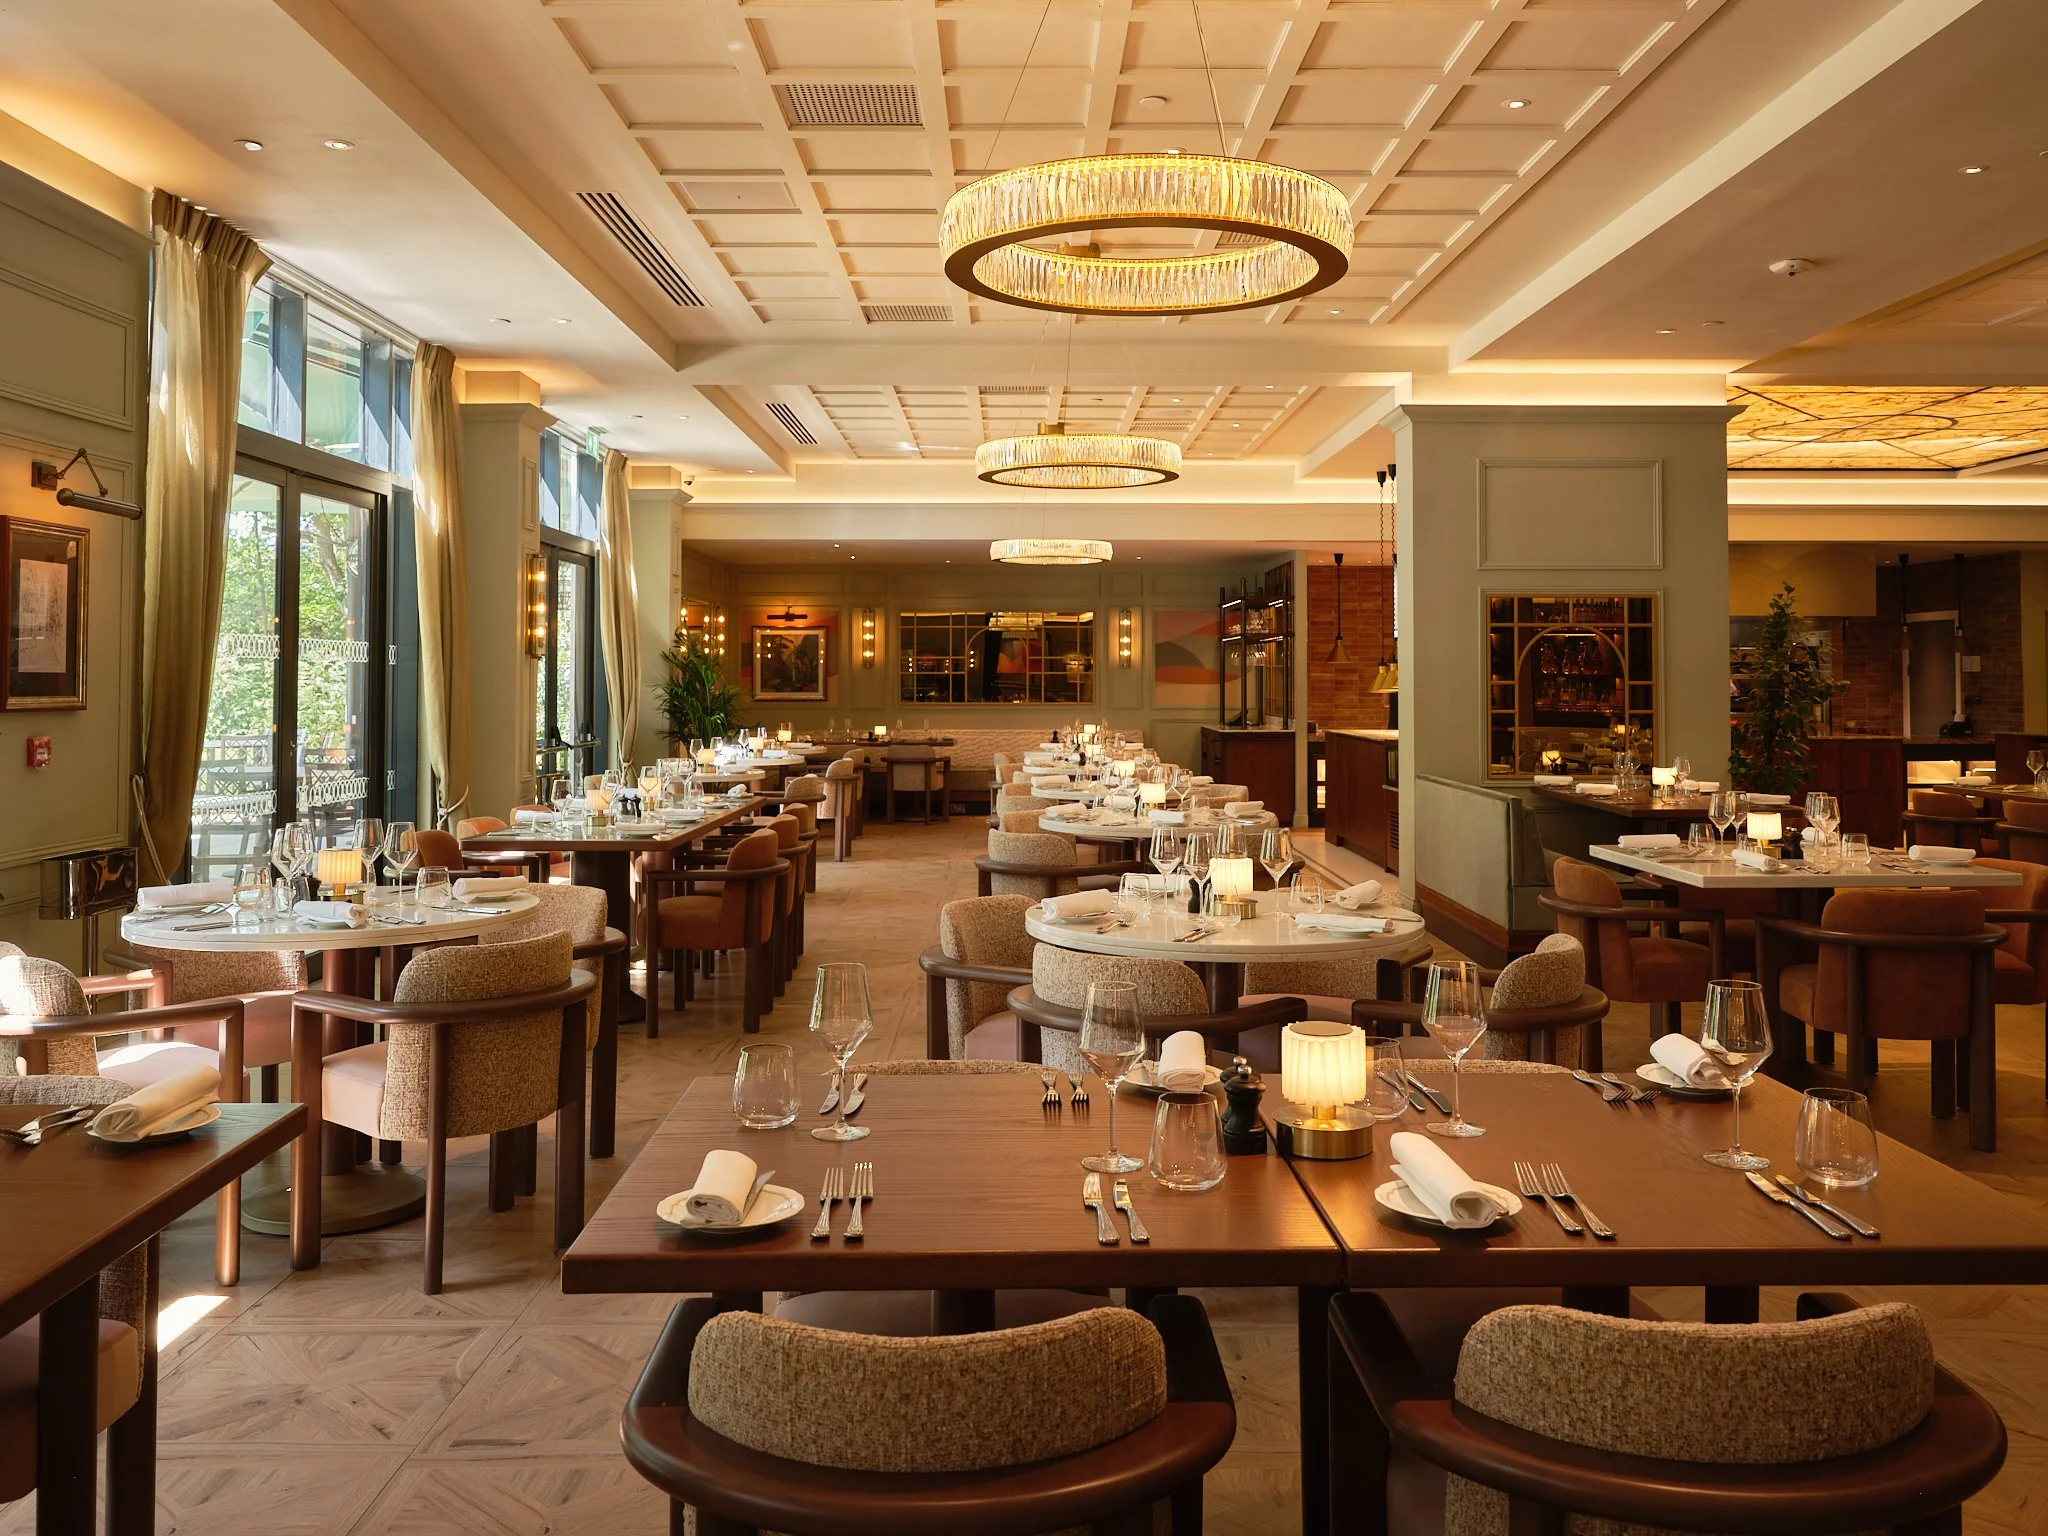
Elegant restaurant dining room with round tables set with white napkins, glassware, and silverware, illuminated by warm lighting and large circular chandeliers, with windows draped in cream curtains and lush greenery visible outside.
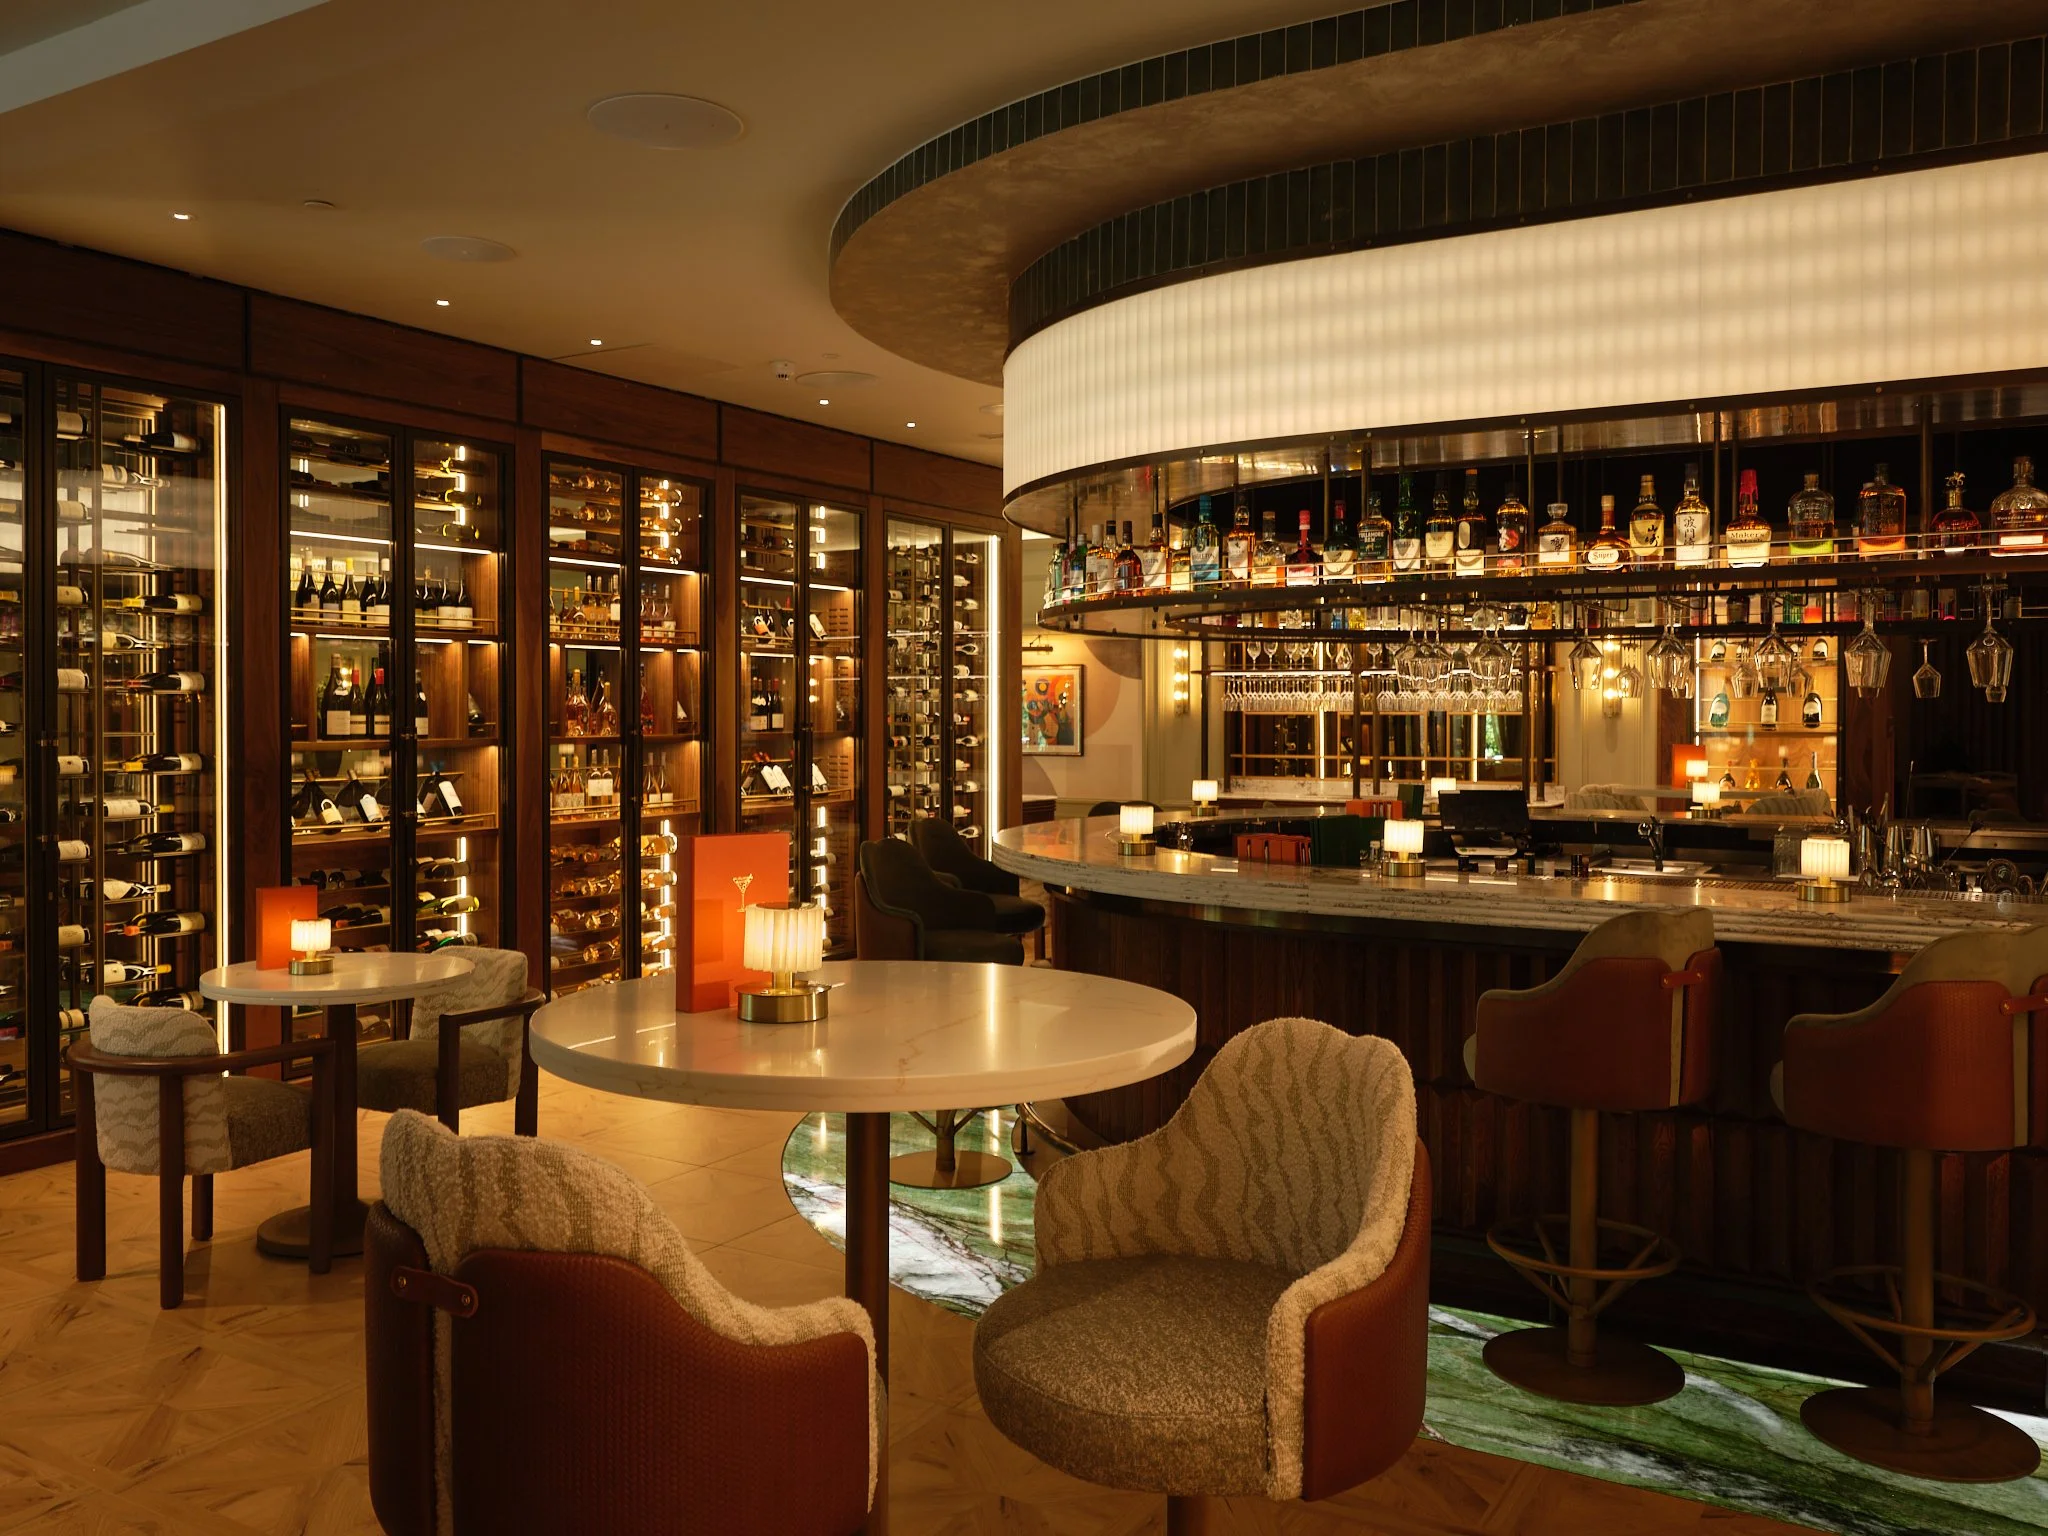
A bar area inside a restaurant or lounge with shelves of wine bottles and liquor bottles, a curved bar counter, tables and chairs, warm lighting, and wooden decor.

VIEW OUR SPACES

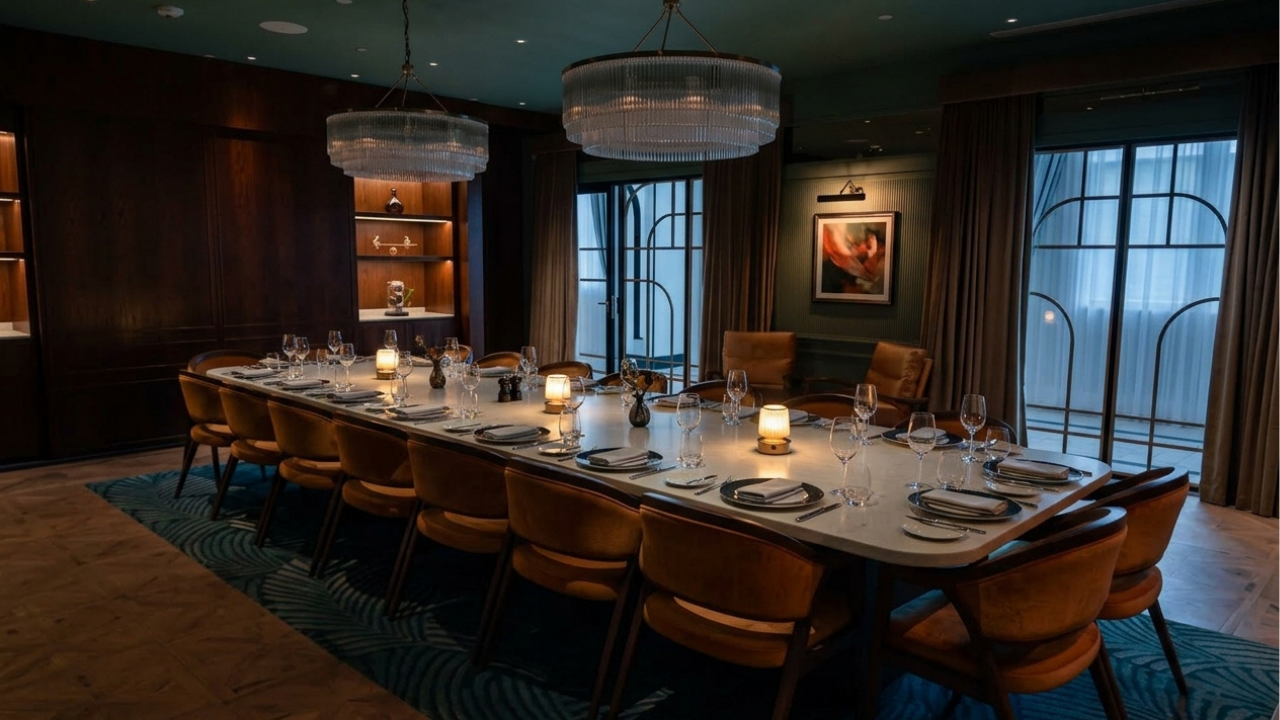
A formal dining room with a long white table set for a meal, including wine glasses, plates, and silverware, with candelabra-style candles in the center. The room features dark wood paneling, artwork on the walls, large windows with curtains, and a chandelier hanging above the table.

The Parkland Suite

Our signature private dining room, the Parkland suite has the ultimate privacy for meetings, lunches or intimate dinner parties.


Size
49 sqm / 525 sq ft

Capacity
16

Long dining table, AV & TV Capabilities
Set Up

Business Meetings and Group Celebrations
Perfect For
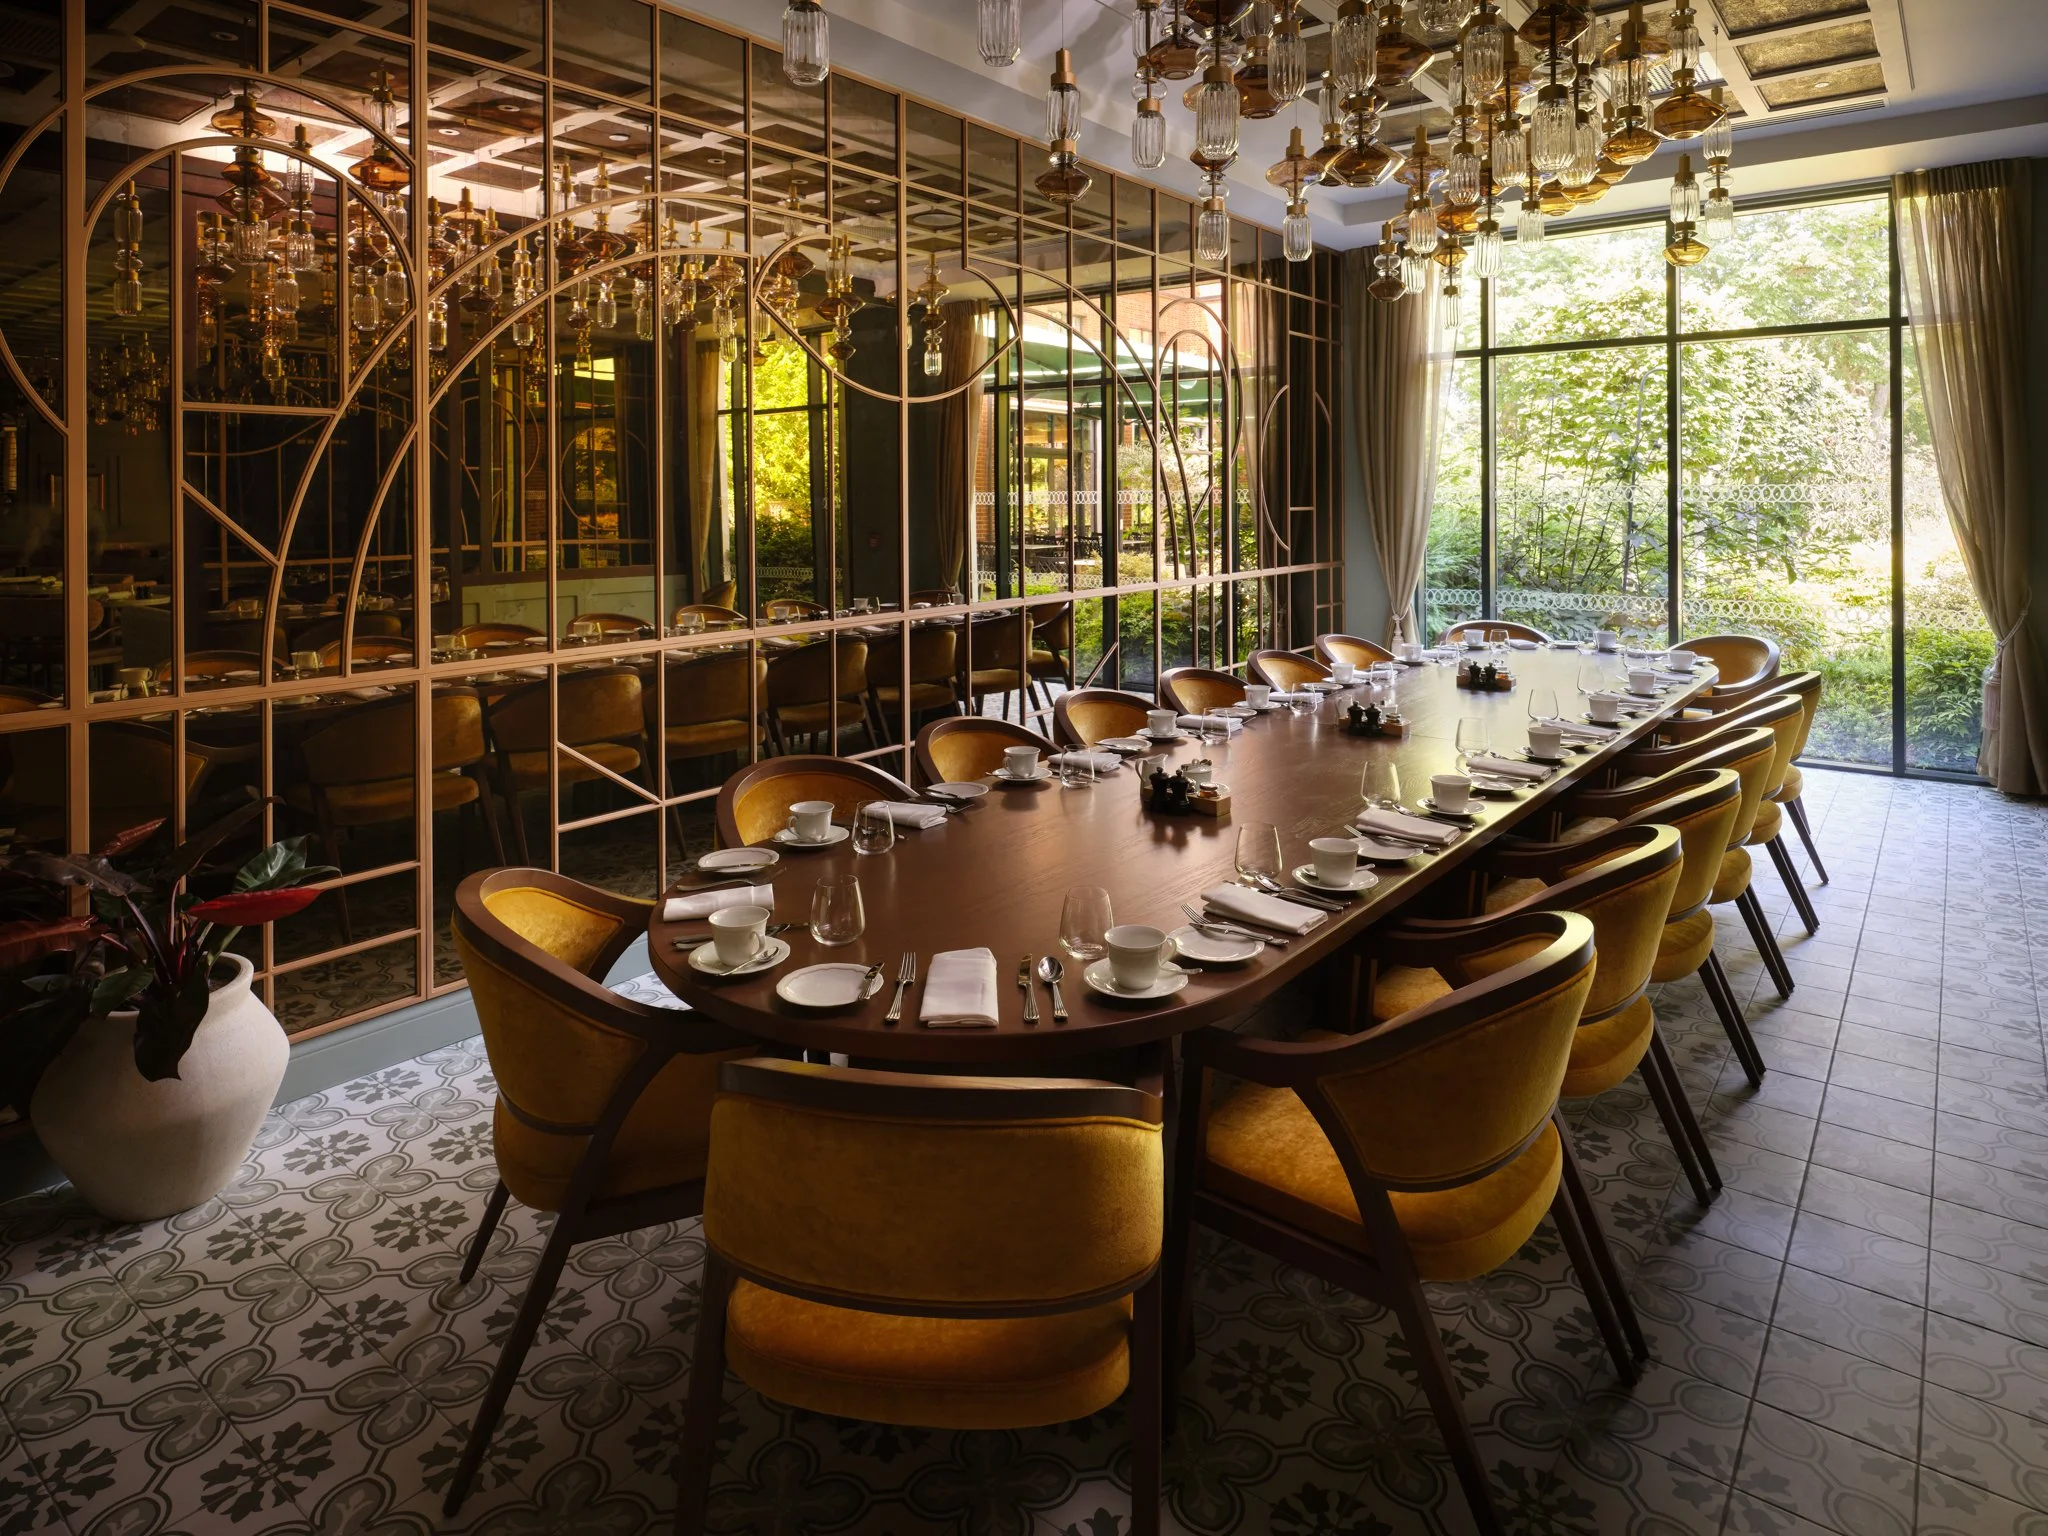
A large restaurant dining room with a long table set for a meal, surrounded by yellow velvet chairs. The room has large windows letting in natural light, with outdoor greenery visible. The ceiling features an array of hanging glass and copper pendant lights. A decorative mirror wall with gold framing separates part of the room, and patterned tile flooring adds to the elegant, modern atmosphere.

The Reserve

Our luxurious tasting room and private dining space, perfect for conference breakfasts or celebratory dinners


Size
31 sqm / 335 sq ft

Capacity
16

Long dining table, Sliding door leads to patio terrace
Set Up

Business Meetings and Group Celebrations
Perfect For
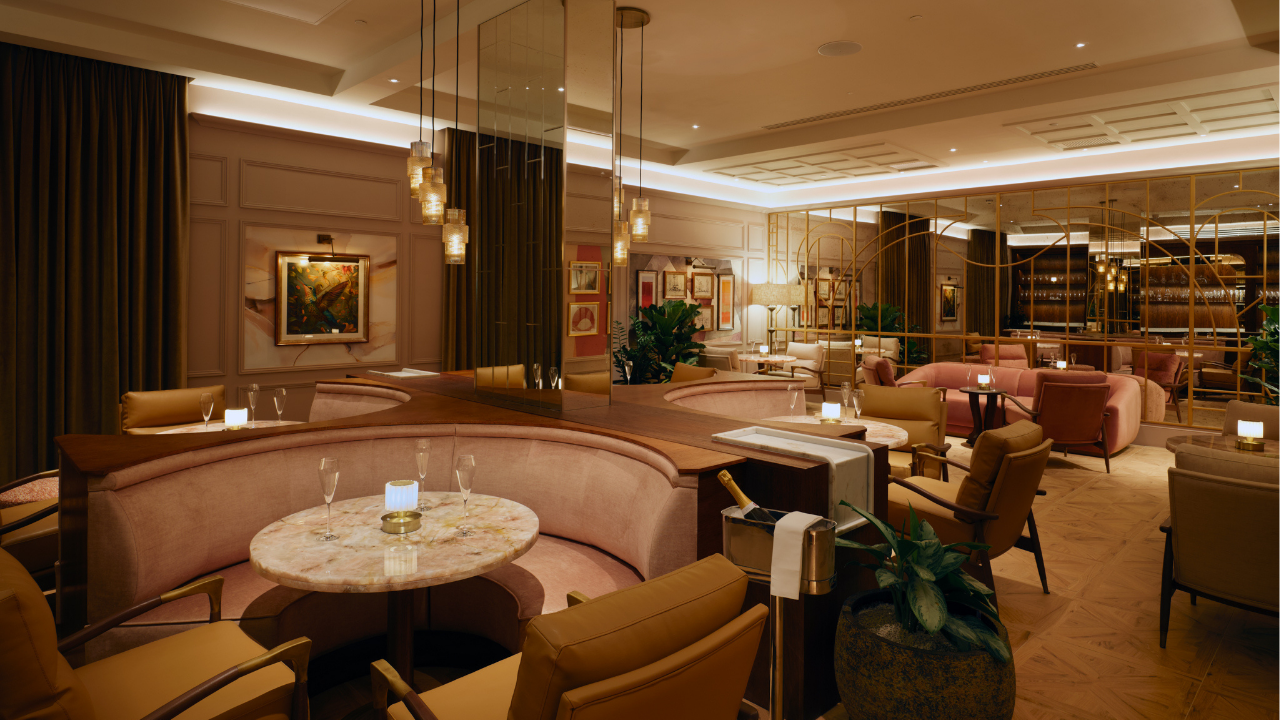
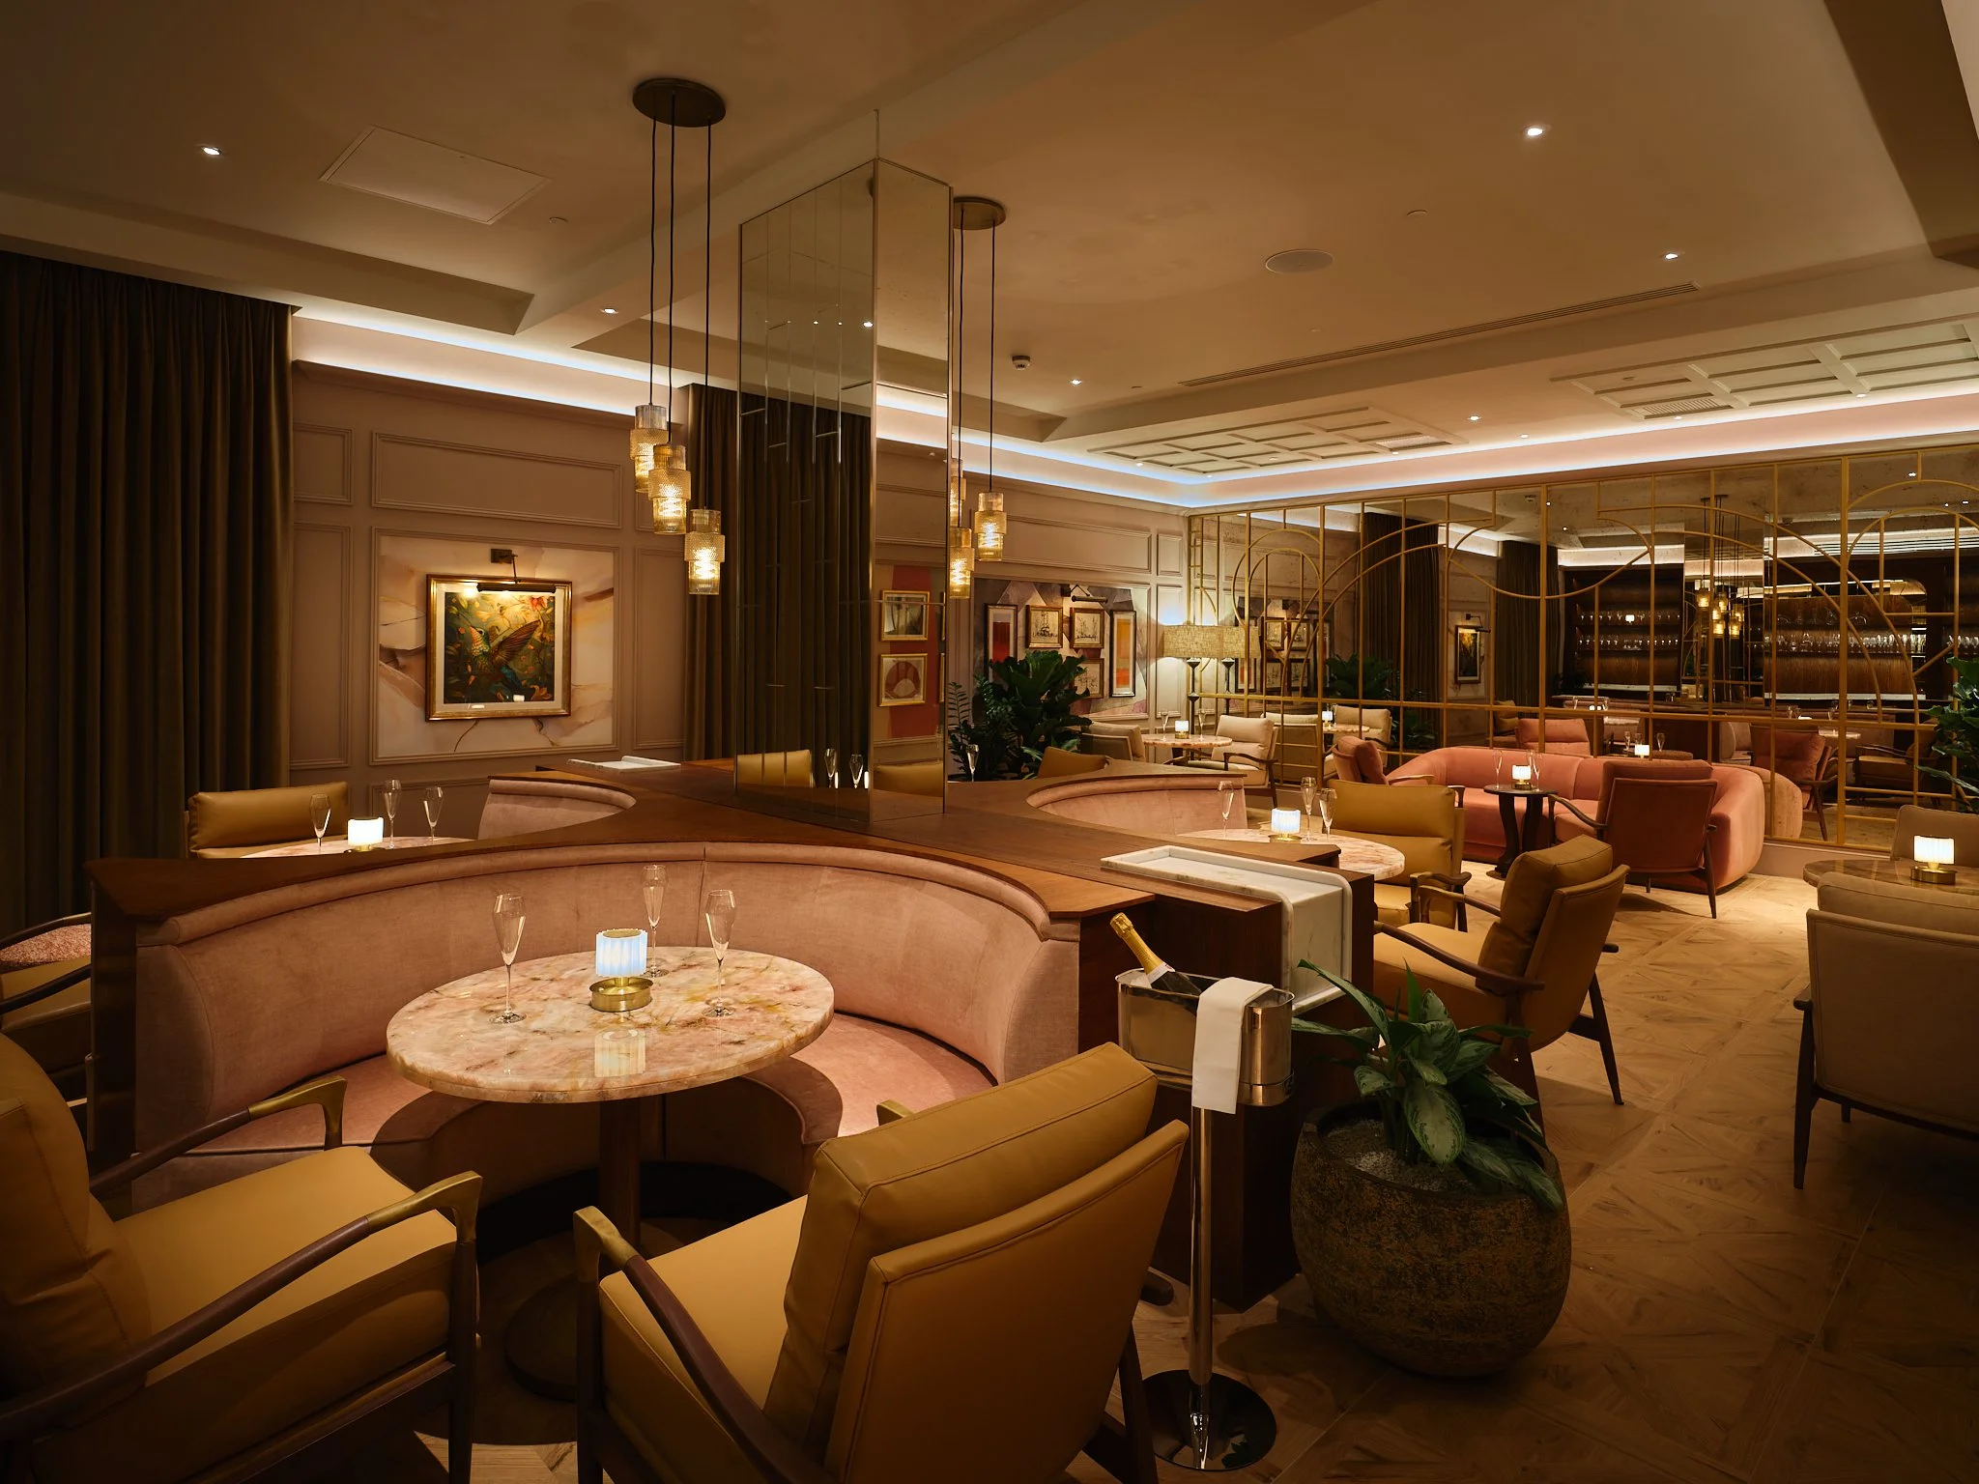
Elegant lounge with pink and beige seating, art on the walls, warm lighting, and plants.

The Champagne Bar

Our clubby lounge space with soft lighting, sleek banquettes and communal seating areas


Size
31 sqm / 335 sq ft

Capacity
16 seated, 30 standing

Four banquettes, sofa with seating and mingling space
Set Up

Pre-dinner cocktails and reception events
Perfect For

Let’s book your perfect night out

If you're interested in working with us, complete the form with a few details about your event. We'll review your message and get back to you within 48 hours.

Follow Us on Social
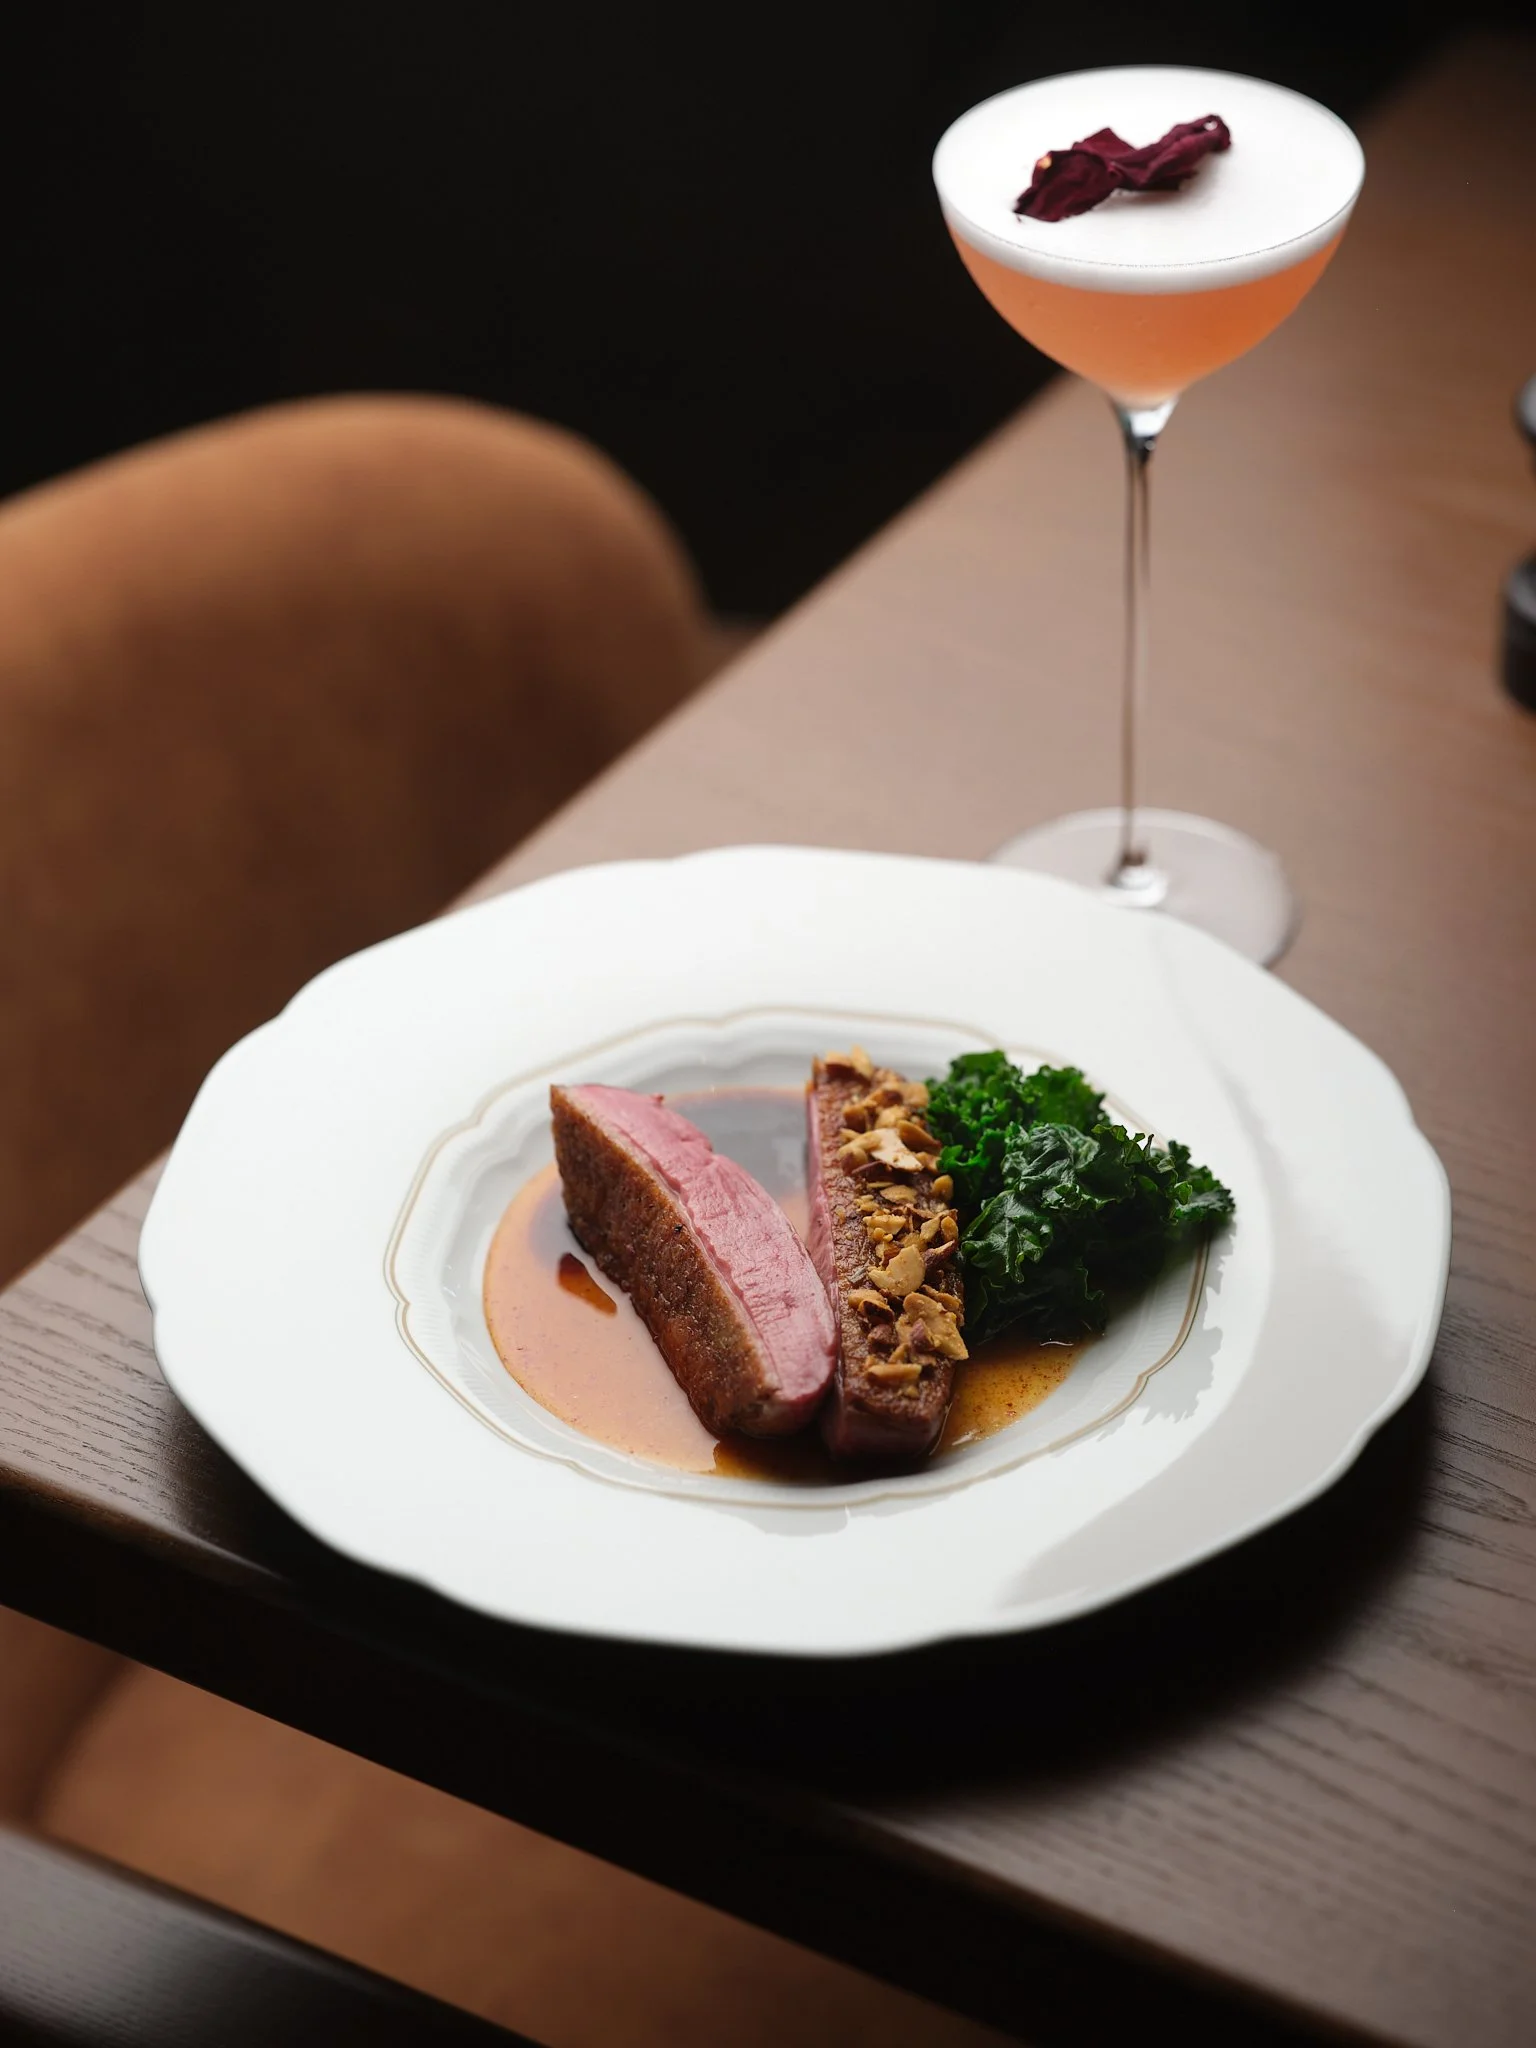
A plated entree with slices of medium-rare beef served with a brown sauce, garnished with chopped nuts, and accompanied by greens; in the background, a cocktail with a frothy top and a garnish of dried fruit.
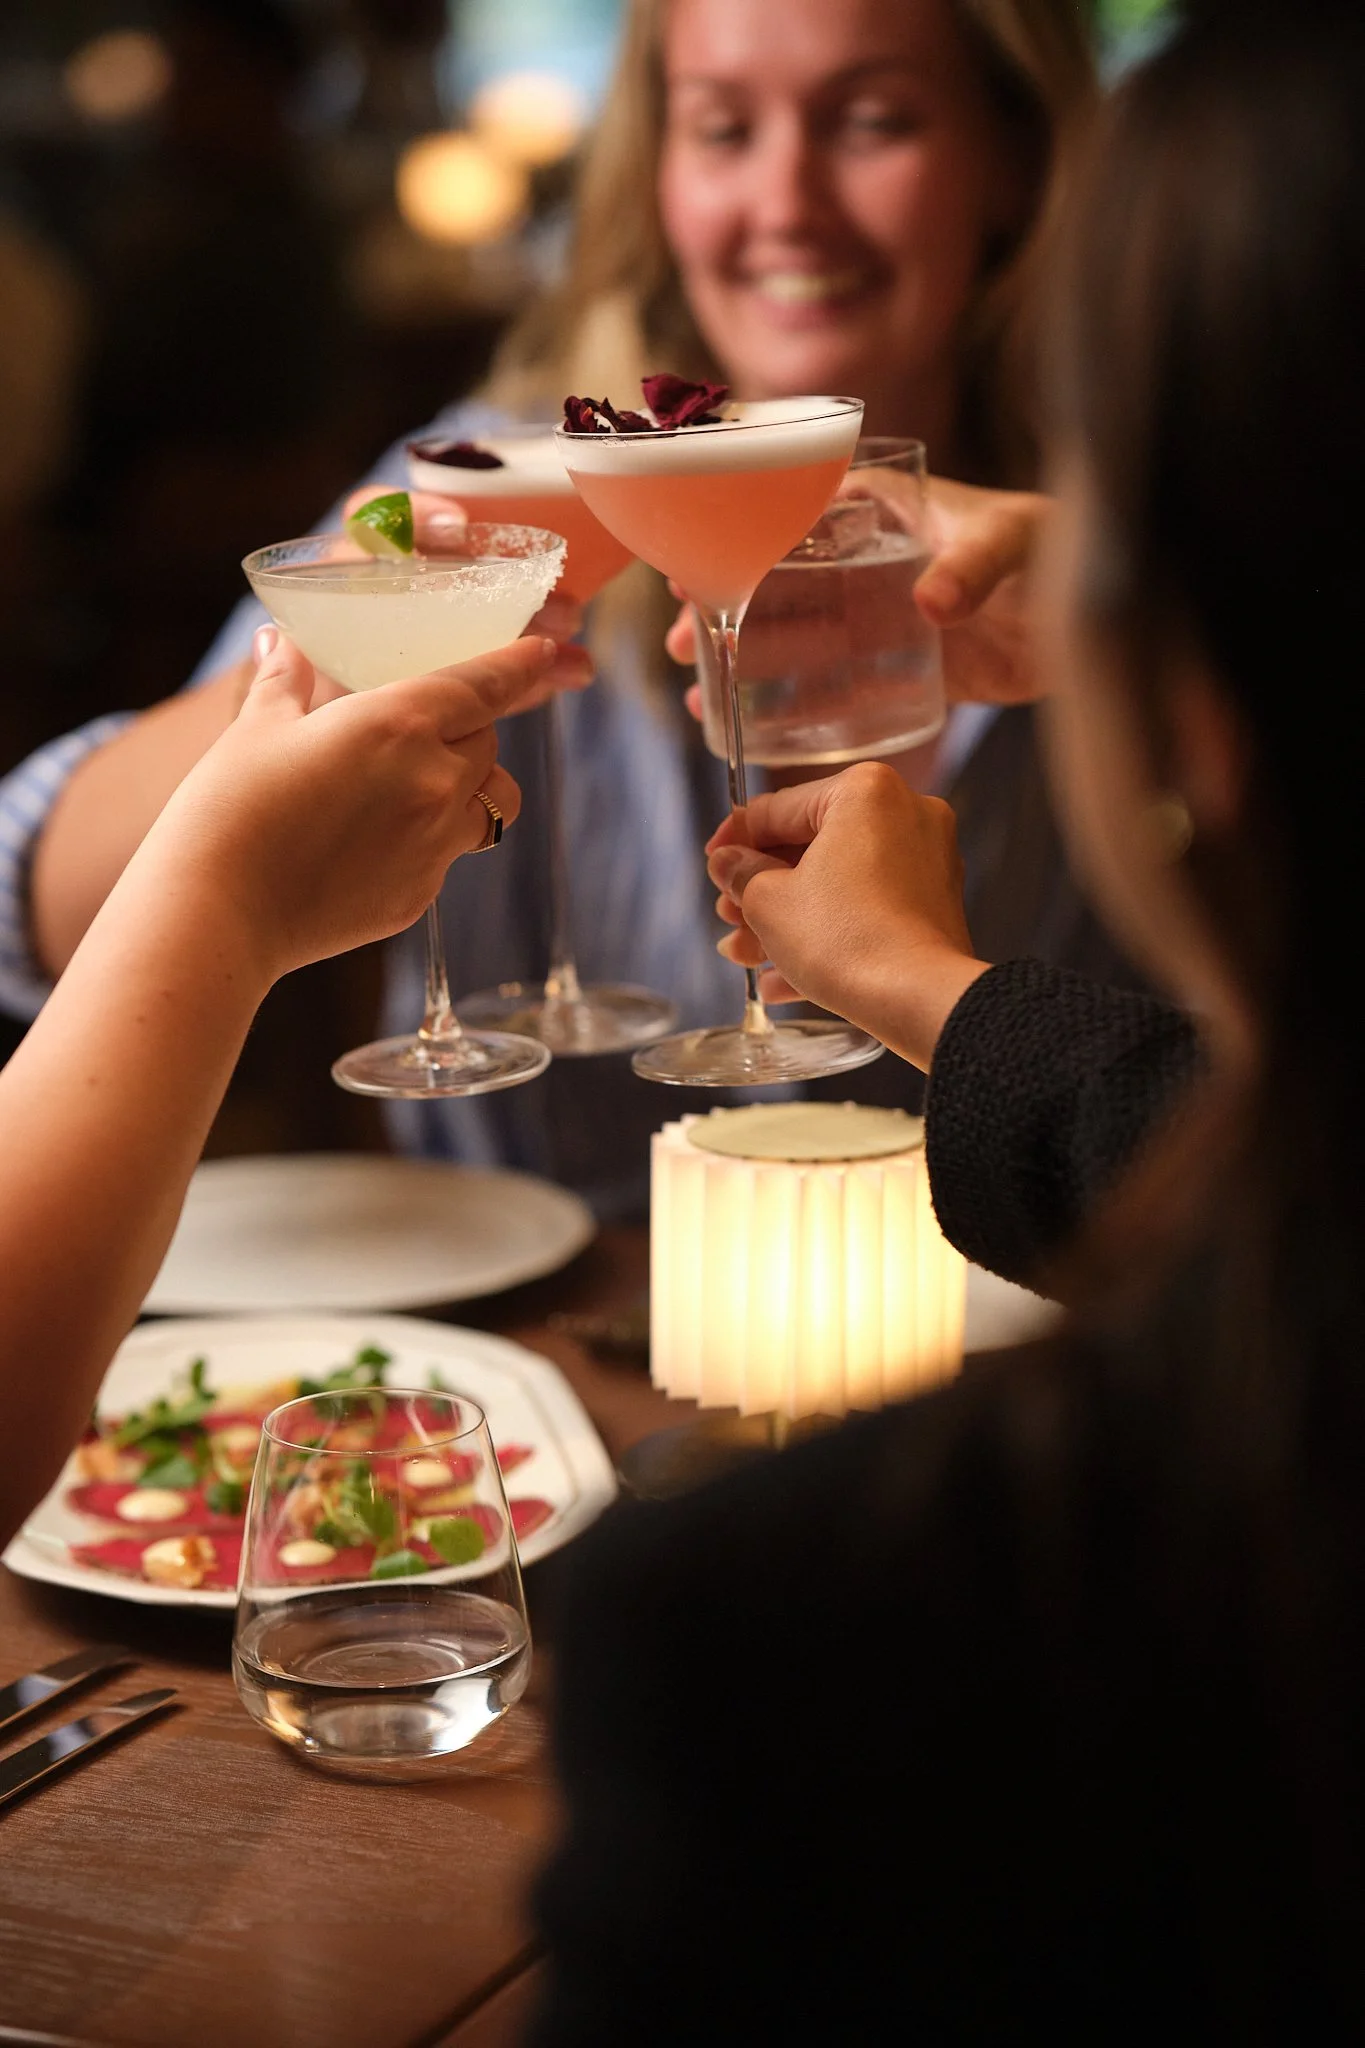
People raising cocktails in a toast at a dinner party, with a plate of food and a glass of water on the table.
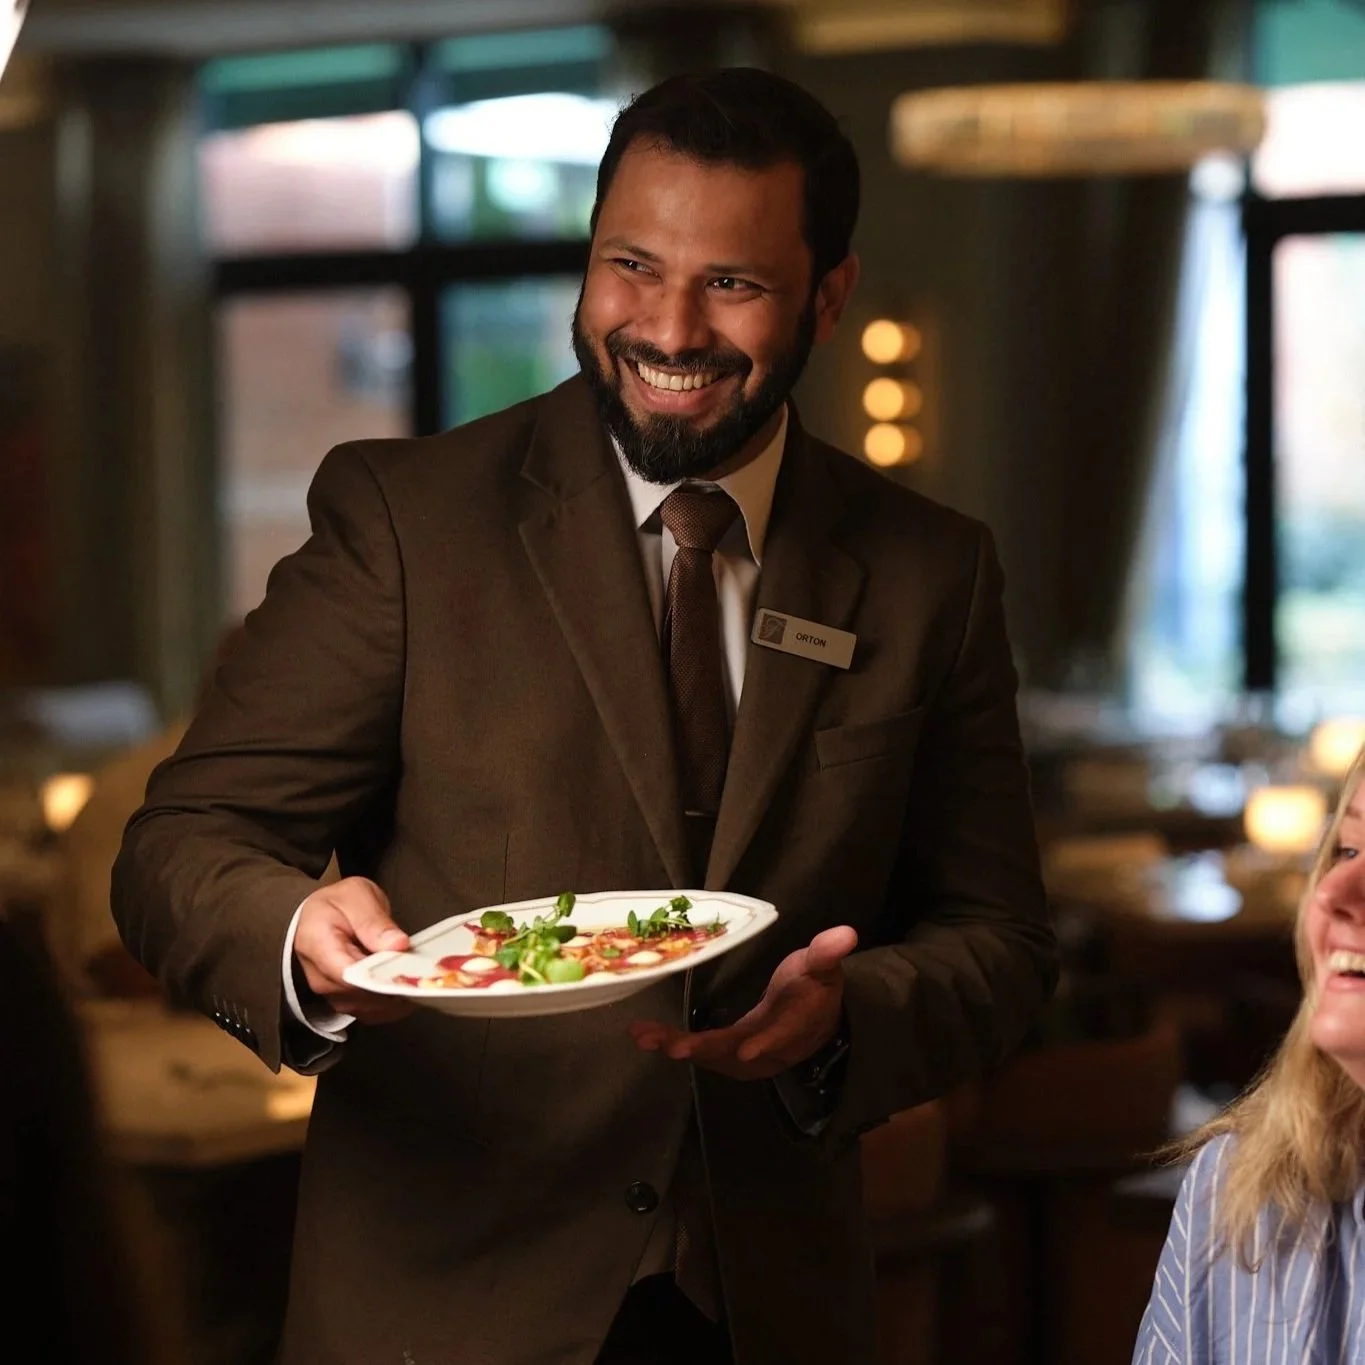
A smiling man in a brown suit and tie with a name tag that says 'Orton' is serving a plate of food to a woman in a restaurant. The background is warmly lit with blurred windows and hanging lights.
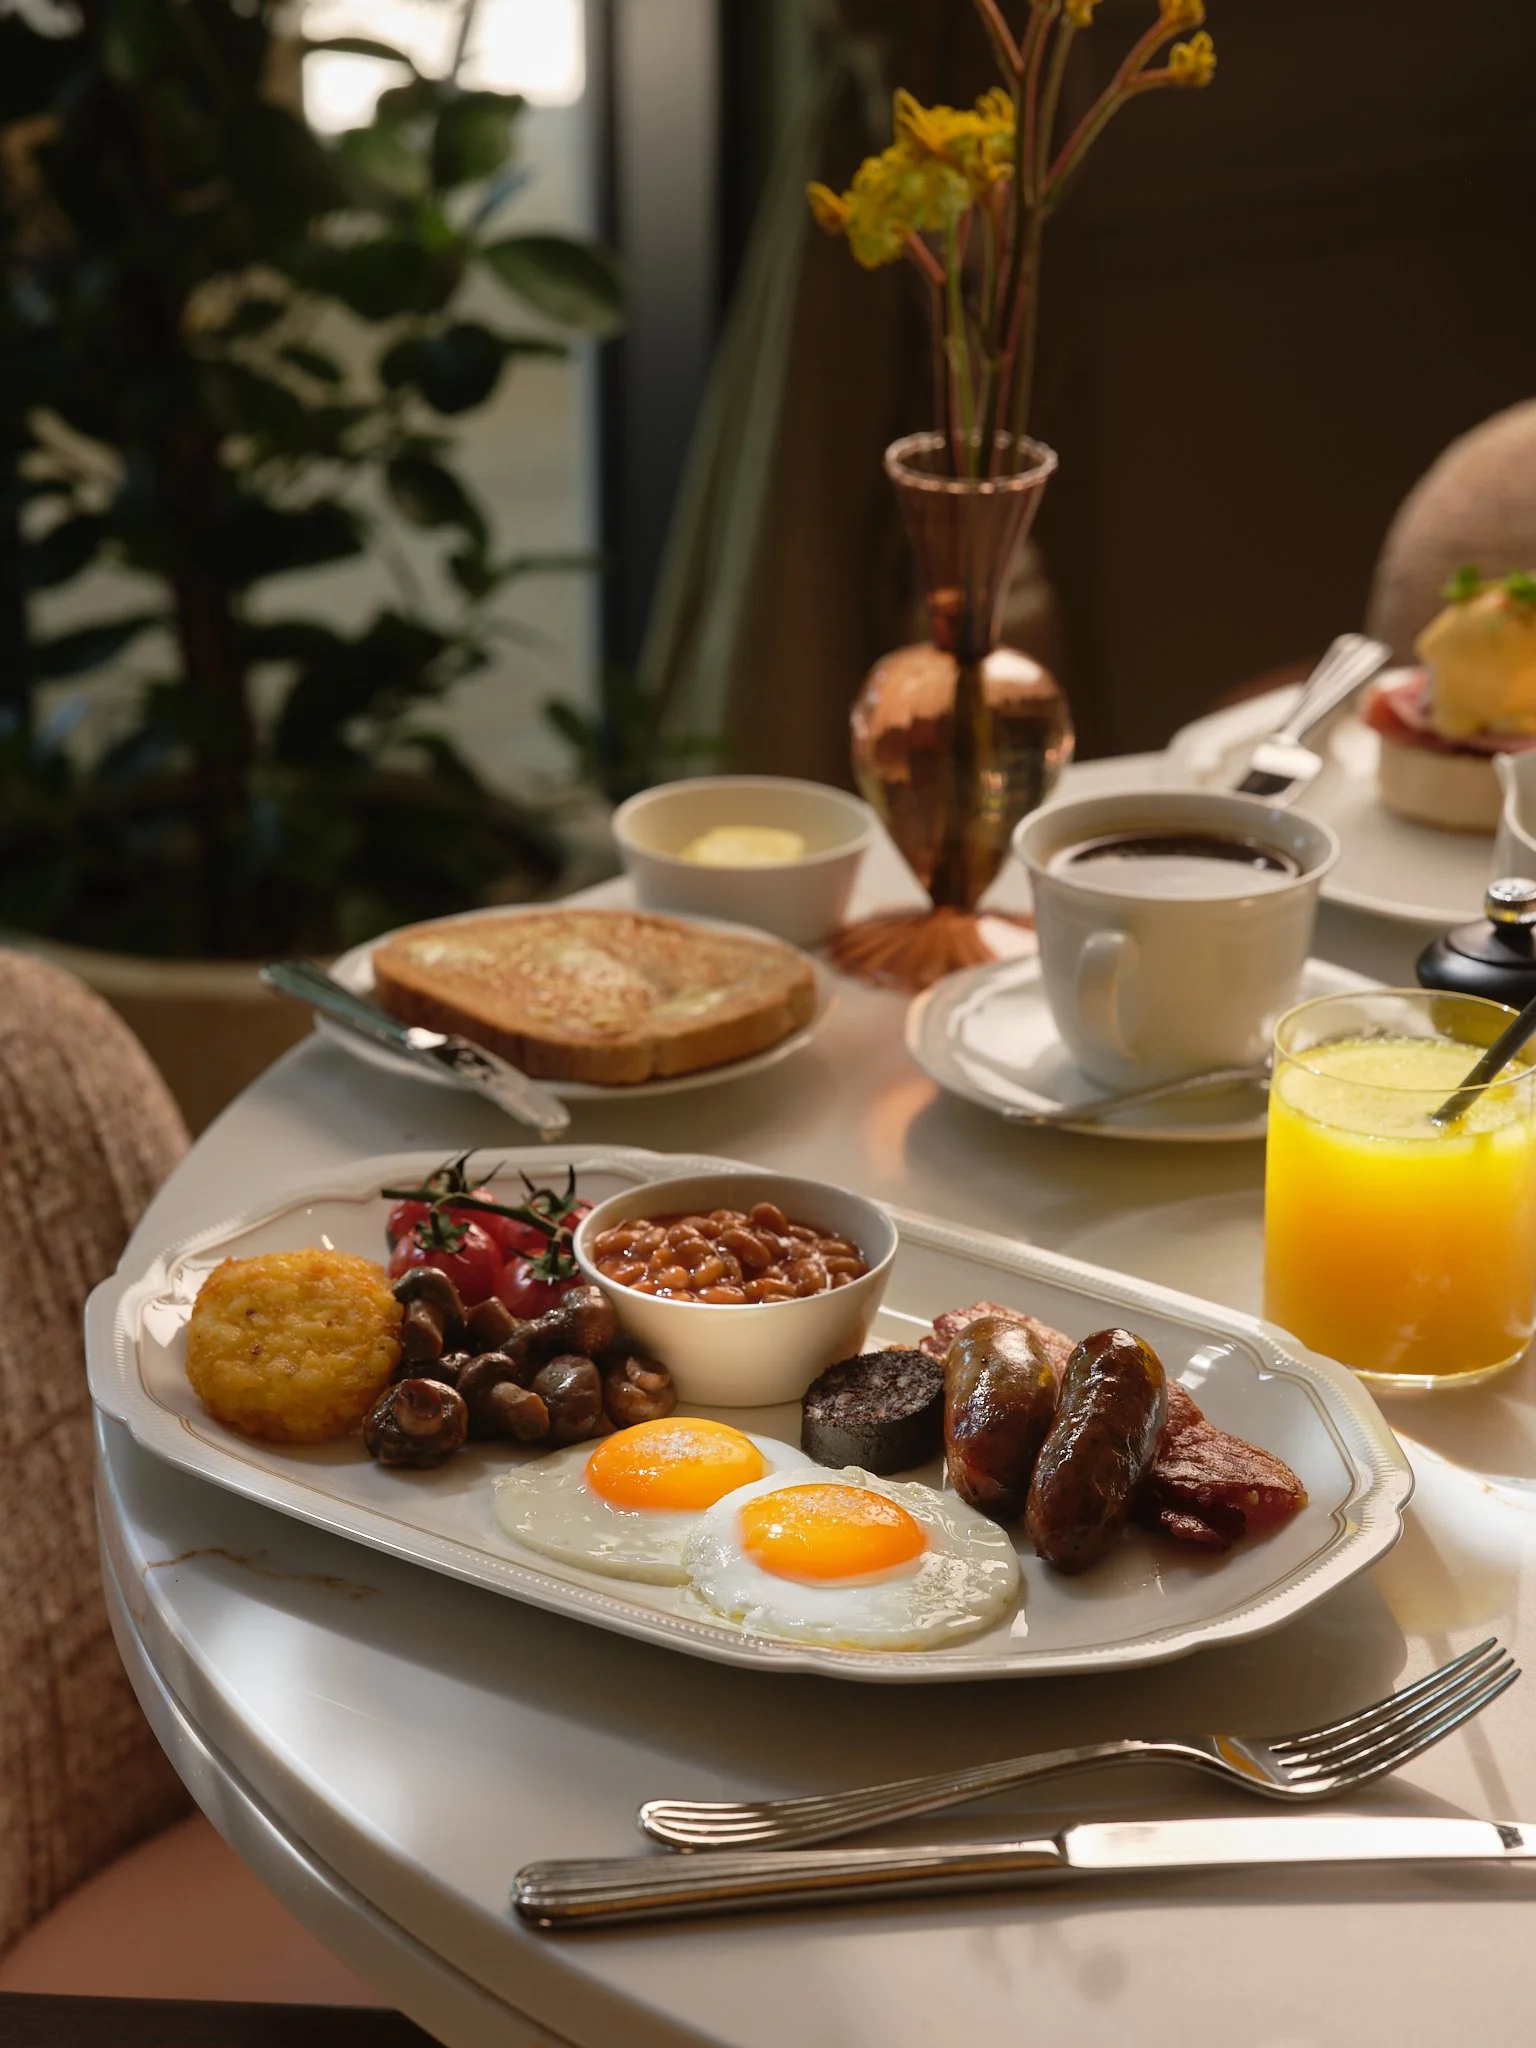
A breakfast setting featuring a white plate with two fried eggs, cooked sunny side up, along with bacon, sausages, hash browns, tomatoes, and baked beans. The table also has a glass of orange juice, a cup of black coffee, and a small bowl of butter. In the background, there is a vase with yellow flowers and some additional dishes, with a blurred indoor and outdoor setting.